Watch
Old Naples Luxury Kitchen Remodel: Wide-Plank & Coastal
The Old Naples Look, Defined
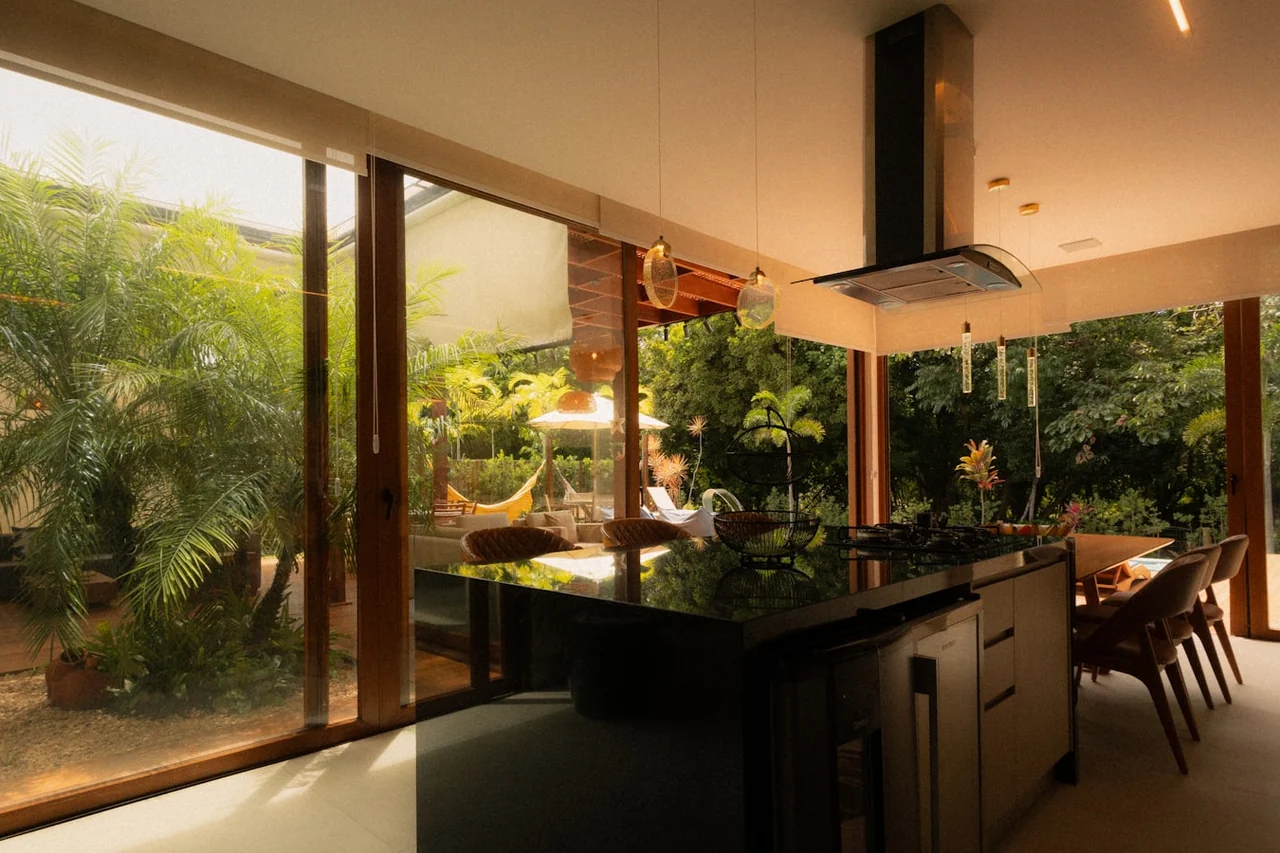
The coastal-contemporary kitchen that defines Old Naples, Port Royal, and Aqualane Shores is built on a tight palette: pale wide-plank oak underfoot, a book-matched stone island, integrated panel-front appliances, and warm metal accents. It reads as calm and light-filled because almost every surface is either matte wood or honed stone, with the Gulf doing the work outside the sliders.
That restraint is exactly what makes material selection unforgiving. When the floor and the island carry the whole room, a wrong call shows immediately — a plank floor that cups along the edges, hardware that pits and weeps a rust halo, or a stone that etches under a squeezed lime. In these luxury enclaves of Collier County, where lots sit a short walk from salt water, the design language is national but the engineering has to be local.
Why these enclaves pull toward wide-plank oak
Wide-plank European oak has become the signature floor here for a reason: long, broad boards read quiet and architectural, the open grain takes a soft matte oil rather than a plastic gloss, and the pale tone bounces the light that floods a Gulf-facing room. It is the opposite of a busy, high-variation floor — it recedes and lets the view and the island lead.
The recurring elements that signal this aesthetic are consistent across the enclaves:
- Pale wide-plank oak run continuously through an open plan.
- A book-matched stone island, frequently with a waterfall edge.
- Integrated, panel-front appliances that disappear into the cabinetry.
- Warm metal accents in brass or bronze tones against the cool stone.
- Matte, low-sheen surfaces throughout, never high gloss.
None of those choices is loud on its own, which is precisely the point — the room is composed of quiet materials, so each one has to be specified to perform without drawing attention to a failure.
What "luxury" actually buys in the finish
At this tier, luxury is not a thicker shine — it is a hand-finished, low-sheen surface that can be repaired in place. A hardwax-oil finish penetrates the wood instead of sitting on top as a film, so a scuffed board can be spot-sanded and re-oiled without re-coating the whole floor. That repairability is the quiet luxury feature a Naples client feels three years in.
Why It Must Be Engineered, Not Solid
For a coastal Naples kitchen, the wide-plank look should be delivered as engineered European white oak — a real-oak wear layer bonded over a cross-laminated plywood core — not solid plank. The engineered build resists the cupping that Gulf-front humidity and slab vapor drive into solid wood, while keeping an identical hand-finished plank face on top.
The failure mode that haunts solid wood near the water is cupping: the underside of each board takes on more moisture than the sealed top, the board swells wider at the edges than the center, and the floor develops a washboard surface. It is a moisture-gradient problem, and a humid, slab-on-grade coastal home is the ideal place to create one.
How the layered core stops the gradient
An engineered plank cross-laminates its plies at alternating grain angles. Because adjacent layers want to move in opposing directions as humidity swings, they restrain one another, and the assembly stays far flatter than a single solid board through Florida's wet season. The wear layer is still genuine European oak, so the finished floor looks and refinishes like solid wood.
Why European oak specifically
European white oak (Quercus robur) carries a Janka hardness near 1,360 lbf, comparable to American white oak, but its tighter grain and smaller pores give it slightly better dimensional stability and a more even color for wide boards. That combination of hardness and calm grain is why it dominates the wide-plank category that these kitchens want. Our team installs it as part of our engineered wood flooring work across Collier County.
The trade-off you are accepting
An engineered floor can be refinished a limited number of times rather than indefinitely, which is the one concession against solid wood. With a thick wear layer that concession is small — and in exchange you remove the single biggest reason wide-plank floors fail in a coastal kitchen. The deeper comparison lives in our breakdown of engineered against solid hardwood in a humid climate.
Reading the Oak Spec Sheet
Two products can both be called "engineered European oak" and behave nothing alike. Three numbers on the cut sheet decide whether a Naples floor is a generational surface or a disposable veneer.
Wear-layer thickness is the headline number
The wear layer is the solid-oak top stratum bonded to the core, and on engineered planks it ranges from roughly 2 mm to 6 mm. A 2 mm veneer photographs identically to a 6 mm one on installation day but cannot survive a full sand-and-refinish; a 4-6 mm wear layer can be refinished once or twice, which is what turns a floor into a long-term asset.
| Engineered oak attribute | Spec to confirm | Why it matters in a Naples kitchen |
|---|---|---|
| Wear layer | 4-6 mm sawn-face oak | Refinishable once or twice; survives coastal foot traffic and grit |
| Core | Multi-ply Baltic-style plywood | Cross-grain plies restrain seasonal movement; resist cupping |
| Finish | Hardwax oil, matte | Spot-repairable in place; no full re-coat after a scratch |
| Board width | 7-10+ in wide plank | Architectural, calm look the enclaves favor; needs a flat slab |
| Janka (oak) | ~1,360 lbf | Hard enough for a working kitchen; dents are repairable on oil |
The pattern across that table is consistent: pay for the wear layer and the core, because those two lines decide longevity, while width and finish decide appearance. A wide, beautiful plank on a thin veneer is the trap to avoid.
Surface texture: sawn face vs smooth
A lightly sawn-face surface keeps faint saw-kerf texture in the wood, which reads as quietly artisanal and — usefully in a kitchen — hides micro-scratches and tracked-in coastal sand better than a dead-smooth, high-gloss board. It is the texture most Old Naples kitchens specify because it looks hand-made and ages gracefully.
The Slab Is the Real Project
Every wood floor in a Naples kitchen rides on a slab decision, and that is where coastal wood floors are won or lost. Slab-on-grade construction puts the concrete in direct contact with damp soil, and moisture vapor migrates upward into any floor placed on top — engineered or not.
Test before you commit to wood
Before a single plank is ordered, the slab's in-place relative humidity should be measured with in-situ probes to ASTM F2170, supported by a calcium-chloride emission test (ASTM F1869) or a calcium-carbide CM reading (ASTM D4944). These are the methods the NWFA names for qualifying a slab for wood.
Flatness for a wide plank
Wide boards punish a wavy slab. A long plank bridging a low spot telegraphs a hollow that you feel and hear underfoot, so the substrate is ground or skim-leveled flat before installation. The wider the plank a Naples client chooses, the tighter the flatness tolerance the slab has to meet.
The build-up that protects the floor
The full assembly under a coastal engineered floor is a stack, not just glue and wood. Each layer answers the Gulf-coast moisture load.
- Tested, leveled slab. Qualified to ASTM F2170 and ground flat for the plank width.
- Vapor retarder. A sub-0.15-perm membrane where the slab reads above the NWFA threshold.
- Moisture-rated adhesive or underlayment. A glue or pad matched to the measured slab condition.
- Engineered European oak. The cross-bonded plank that tolerates the residual vapor a coastal slab still emits.
Skip any layer in that order and the most beautiful oak on the market will still telegraph the slab beneath it. We document the full moisture procedure in our guide to why hardwood cups in Florida and how to prevent it.
Salt Air, Hardware, and Finishes
Coastal contemporary finishes in Southwest Florida live or die on corrosion resistance, and the deciding factor is metal grade. Near the Gulf, chloride-laden sea spray attacks the passive layer on ordinary stainless and starts pitting corrosion — the brown weep marks that ruin a clean kitchen.
The 304 versus 316 rule
316 stainless contains 2-3% molybdenum that stabilizes its protective oxide layer against chloride attack; 304 stainless has none and corrodes progressively in salt air. For pulls, faucets, sink strainers, and any exposed fastener in a near-water Naples kitchen, 316 (marine grade) is the durability choice and 304 is the inland one.
Pick hardware by exposure
- If the home is on or near the water — specify 316 marine-grade stainless for all exposed metal.
- If a piece sits in direct salt spray or an open lanai run — 316 only, and rinse-friendly finishes.
- If the kitchen is fully inland and conditioned — 304 stainless is acceptable for cost, but 316 still buys margin.
The logic is simple: the closer the metal lives to the Gulf, the more the molybdenum in 316 earns its keep. In Port Royal and Aqualane Shores, default to 316 and stop second-guessing it.
Wood finish in a salt-air room
A penetrating hardwax oil suits coastal living better than a film finish because salt and grit eventually scratch any surface, and oil lets you repair a worn traffic lane without stripping the room. The maintenance trade is a periodic re-oil rather than a full sand-and-coat — less disruptive in a home that is lived in seasonally.
Free In-Home Estimate
Planning a coastal Naples kitchen?
A Pro Work Flooring project director tests your slab on site, confirms the oak and hardware spec, and sends a written estimate.
Pairing Oak With a Waterfall Island
The wide-plank floor wants a counterpart, and in the Old Naples palette that is a book-matched stone island, often with a waterfall edge. Warm oak against a cool, veined slab is the signature contrast — but the stone choice has its own coastal logic.
Why quartz leads in a coastal kitchen
Engineered quartz is non-porous, so it never needs sealing and shrugs off the acidic spills and humidity that pit and etch softer stones. For a Naples island that has to stay low-maintenance through seasonal absences, a non-porous top removes a recurring chore. We fabricate islands as part of our quartz countertop installation service.
For a home that sits empty for stretches of the season, the quartz advantages compound:
- No sealing schedule to maintain or forget between visits.
- Stain and etch resistance against citrus, wine, and coffee.
- Consistent, controllable veining for a clean book-match.
- A rigid, non-porous body that supports an undermount sink cleanly.
The one caveat is sunlight: quartz resin binders can fade under sustained direct Florida UV, so a slab beside a wall of unshaded sliders is worth discussing against a more UV-stable surface during design.
Where natural stone still fits
True quartzite delivers dramatic natural veining and high hardness if a client wants real stone, though it should be sealed and confirmed as genuine quartzite rather than a soft dolomite sold under the same name. Marble belongs only where the owner accepts a honed, etch-prone patina as part of the look.
The book-match and waterfall detail
A book-matched island mirrors two adjacent slab faces so the veining flows symmetrically, and a waterfall edge carries that pattern down the island sides to the floor. The detail reads as bespoke and frames the wide-plank oak it sits on — the floor grounds the stone, the stone anchors the room.
Layout, Flow, and Clearances
A luxury kitchen still has to work as a kitchen, and the wide-open footprints common in these homes make clearances easy to get wrong. The NKBA Kitchen Planning Guidelines set the numbers that keep a generous room from feeling either cramped or cavernous.
Aisle math around the island
NKBA recommends a work aisle of at least 42 inches for a single cook and at least 48 inches for two cooks, measured from the island edge to the opposing counter or appliance face. In a large Naples kitchen the temptation is an oversized island; the aisle minimums are what stop it from crowding the run behind it.
Letting the floor unify the open plan
Because these homes open the kitchen to living and dining, running the same wide-plank oak continuously across the space makes the whole floor read as one architectural plane. A continuous floor needs its expansion strategy planned at the perimeter and at long runs so the engineered boards can move with the seasons without buckling.
Pulling it together, an Old Naples luxury kitchen is a design that is national in look and local in build: engineered European oak over a qualified slab, a non-porous stone island, 316 hardware, and NKBA-correct clearances. Our team designs and builds the whole room through our full kitchen remodeling service across Naples and Collier County.
Frequently Asked Questions
Do real wood floors work in a luxury Naples kitchen near the water?
What is the best wide-plank floor for a coastal Old Naples kitchen?
Why is the wear-layer thickness on engineered oak so important?
What stainless steel grade should kitchen hardware be near the Gulf in Naples?
What stone pairs best with wide-plank oak in a coastal contemporary kitchen?
How do I keep the same oak floor flowing through an open Naples plan?
References & Sources
- NWFA Installation Guidelines — moisture testing and vapor retarders (ASTM F1869 / F2170 / D4944). https://nwfa.org/
- ASTM F2170 — Standard Test Method for Determining Relative Humidity in Concrete Floor Slabs Using in situ Probes. https://store.astm.org/f2170-19a.html
- The Wood Database — White Oak (Janka hardness, properties). https://www.wood-database.com/white-oak/
- NKBA Kitchen Planning Guidelines with Access Standards. https://media.nkba.org/uploads/2022/05/Kitchen-Planning-Guidelines.pdf
- Florida Building Code. https://floridabuilding.org/